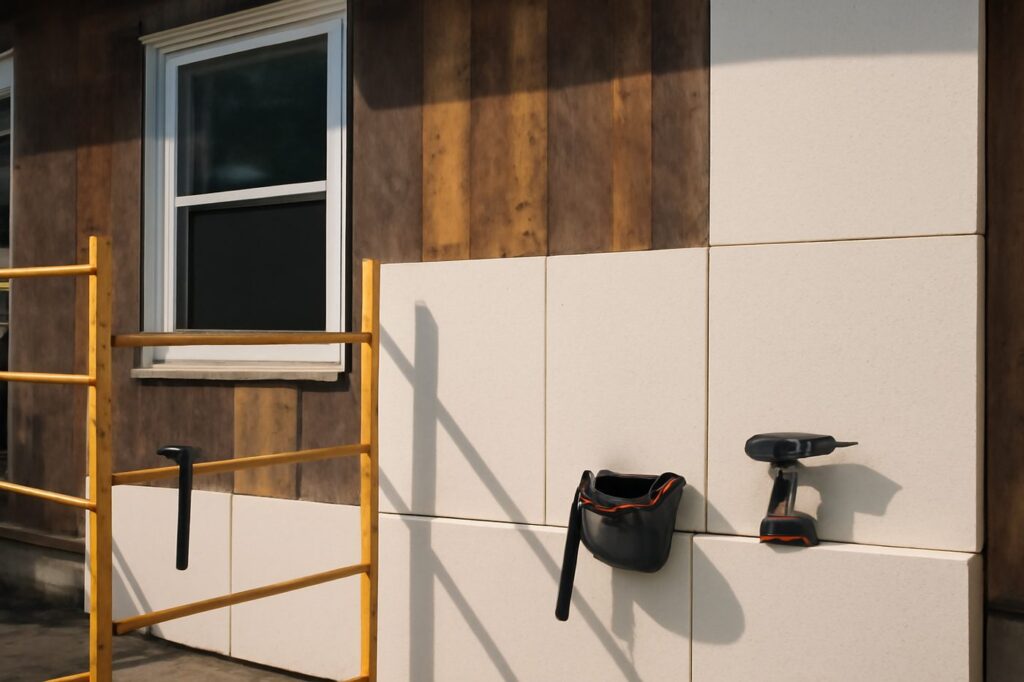
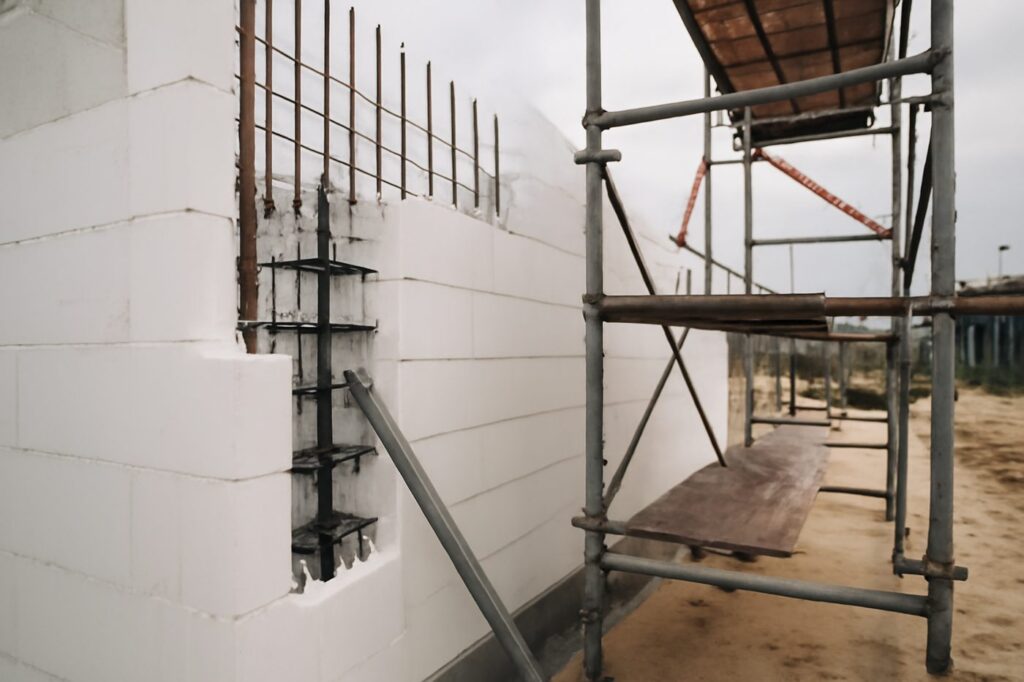
Insulated concrete forms (ICFs) combine concrete’s strength with continuous foam insulation to create durable, energy-efficient walls. For many US projects—from basements and foundations to full above-grade walls—ICFs are a compelling option. Below we break down when they make sense, what to watch for, and practical tips for successful assembly and performance.
Pros and cons of ICFs
Key advantages
- Energy performance: Continuous foam insulation around the concrete core reduces thermal bridging and improves whole-wall thermal resistance.
- Durability and resilience: Concrete core resists pests, rot, and fire; ICF walls have good impact resistance and can perform well in high-wind areas.
- Acoustic and comfort benefits: High mass and insulation improve sound attenuation and reduce temperature swings from solar gain or cold nights.
- Faster wall erection: Modular forms stack quickly and allow faster progress on above-grade walls compared with some alternatives.
- Design flexibility: ICFs adapt to many plan geometries and can be used for basements, retaining walls, and multi-story construction.
Common drawbacks
- Higher upfront cost: Materials and specialized labor typically increase initial cost compared to standard wood framing (see cost section).
- Finish requirements: Exterior claddings or rain-screen systems are still required; correct moisture detailing is essential.
- Concrete handling: Pouring requires coordination—continuous lifts, vibration, and bracing are critical to avoid form blowouts.
- Trades adaptation: HVAC, plumbing, and electrical trades need training for routing services in foam and concrete walls.
Climate suitability: which regions benefit most
ICFs perform well across most US climates because they combine insulation with thermal mass. How they’re specified should change with climate:
- Cold climates (IECC zones 5–8): Maximize foam thickness to achieve higher continuous R-values and reduce heat loss. Thermal mass of the concrete helps stabilize interior temperatures and can reduce peak heating loads.
- Mixed climates (IECC zones 3–5): Balanced foam thickness and proper thermal breaks at foundations and balconies are important. Ensure proper moisture management for occasional humid conditions.
- Hot-humid climates (IECC zones 2–3): Continuous insulation and airtightness reduce cooling demand; combine with good shading, reflective roof, and dehumidification strategies.
- Hot-dry climates (IECC zones 1–2): Thermal mass can be beneficial if interior temperatures are allowed to swing into the night; otherwise focus on insulation and infiltration control.
- Coastal/salt exposure: Use corrosion-resistant fastening systems and specify appropriate coatings for embedded metal. Ensure cladding and drainage details protect foam from UV and weathering.
Cost factors and typical ranges
Costs vary by region, labor experience, project complexity, and finish choices. Typical ranges to budget:
- Wall assembly (forms, concrete, basic labor): typically about $15–$30 per square foot of wall, varying with form type and concrete mix.
- Premium vs. conventional framing: ICF construction is typically about 5–15% higher in upfront cost than conventional wood framing for the same conditioned floor area, before factoring long-term energy savings.
- Finish and systems: Exterior cladding, interior finishes, and specialized penetrations add cost—budget for rain-screen details, window bucks, and electrical/plumbing accommodations.
Cost drivers to watch:
- Form type and foam thickness: Thicker EPS or XPS increases material costs but raises whole-wall R-value.
- Concrete volume and access: Hard-to-reach sites or small pours increase labor and placement costs.
- Trades coordination: Extra time for plumbers and electricians to work with ICFs can increase soft costs if contractors are inexperienced.
- Bracing and engineering: Tall walls, high wind loads, or unusual openings require engineered bracing and possibly structural rebar layouts.
Assembly tips and step-by-step guidance
Planning and sequencing reduce errors. Below is a practical workflow for an above-grade ICF wall.
Pre-construction checklist
- Verify engineered draw and structural requirements for your wall height, openings, and rebar layout.
- Coordinate trades—scheduling for sleeves, embeds, and provisional electrical/plumbing routing reduces rework.
- Confirm bracing system and concrete pump access; plan pour lifts and vibration strategy.
Step-by-step assembly (typical)
- Site prep and level footing: Make sure footings are plumb and within tolerance; use a continuous sill plate or foam strip as specified.
- Layout and first course: Set corner forms and snap lines. Interlock the first course and secure to the footing per manufacturer instructions.
- Stack subsequent courses: Stagger seams and insert required blocking for openings. Install window and door bucks as you go.
- Install rebar and embeds: Place vertical and horizontal rebar per engineering. Install sleeves for utilities where required.
- Brace the wall: Install external bracing and alignment ties, checking plumb continuously—this is critical before any concrete pour.
- Concrete placement: Pour in controlled lifts. Use a concrete vibrator to consolidate and avoid honeycombing; monitor pour pressure and watch for form movement.
- Curing and follow-up: Allow concrete to reach the specified cure before removing bracing or making penetrations. Trim foam edges if needed and apply moisture and weather barriers before cladding.
Practical tips
- Always use a qualified superintendent familiar with ICF pours—the most common failures are from inadequate bracing and rapid pour rates.
- Mark and pre-plan all penetrations; use sleeves or chase systems to avoid cutting into cured concrete.
- Protect foam from prolonged UV exposure on site and during construction; temporary sheathing or tarps are useful.
Performance expectations for US projects
ICF walls deliver predictable benefits when detailed correctly. Expect these outcomes with standard best practices:
- Reduced thermal bridging compared with framed walls because foam is continuous across studs.
- Improved sound transmission class (STC) and reduced interior temperature swings due to concrete mass.
- Good airtightness potential—ICFs support meeting many energy-code and green-building airtightness targets when combined with careful sealing at penetrations.
- Long-term durability and low maintenance for the wall assembly, though cladding and flashings remain critical to overall performance.
Simple comparison table
| Typical ICF Wall Feature | Typical Range |
|---|---|
| Foam thickness | 2″–6″ per face (total 4″–12″) |
| Concrete core thickness | 4″–10″ depending on form type |
| Whole-wall R-value (approx.) | About R-15 to R-30 depending on foam and detailing |
Safety and code notes
Safety is paramount during and after assembly:
- Structural safety: Use engineered bracing and follow pour sequence to prevent forms from failing—form blowouts cause serious injury and structural damage.
- Electrical and gas: De-energize circuits and follow lockout/tagout when routing or cutting channels. Comply with code clearances for gas appliances when installed near concrete walls.
- Concrete handling: Use PPE when working with concrete, and control placement to avoid excessive pressure on forms.
Always confirm local code requirements and get engineering where required—ICF details for seismic, high-wind, or multi-story designs often require project-specific calculations.
Conclusion
ICFs are a strong choice when durability, energy performance, and resilience matter. They fit many climates across the US, but success depends on good design, experienced crews, and careful detailing for moisture, penetrations, and finishes. Budget for slightly higher upfront costs, plan trades coordination, and prioritize bracing and pour control—doing so makes ICFs a reliable path to a high-performance building envelope.